

Marbella moves forward with plans for a new luxury hotel with 220 rooms, spa and two swimming pools near La Cañada
The project involves an investment of almost €60 million in El Chorraero-La Cañada, next to the Ojén road. The proposal includes up to 15,000 square metres of built space, conference facilities, landscaped areas and around 230 direct and indirect jobs.
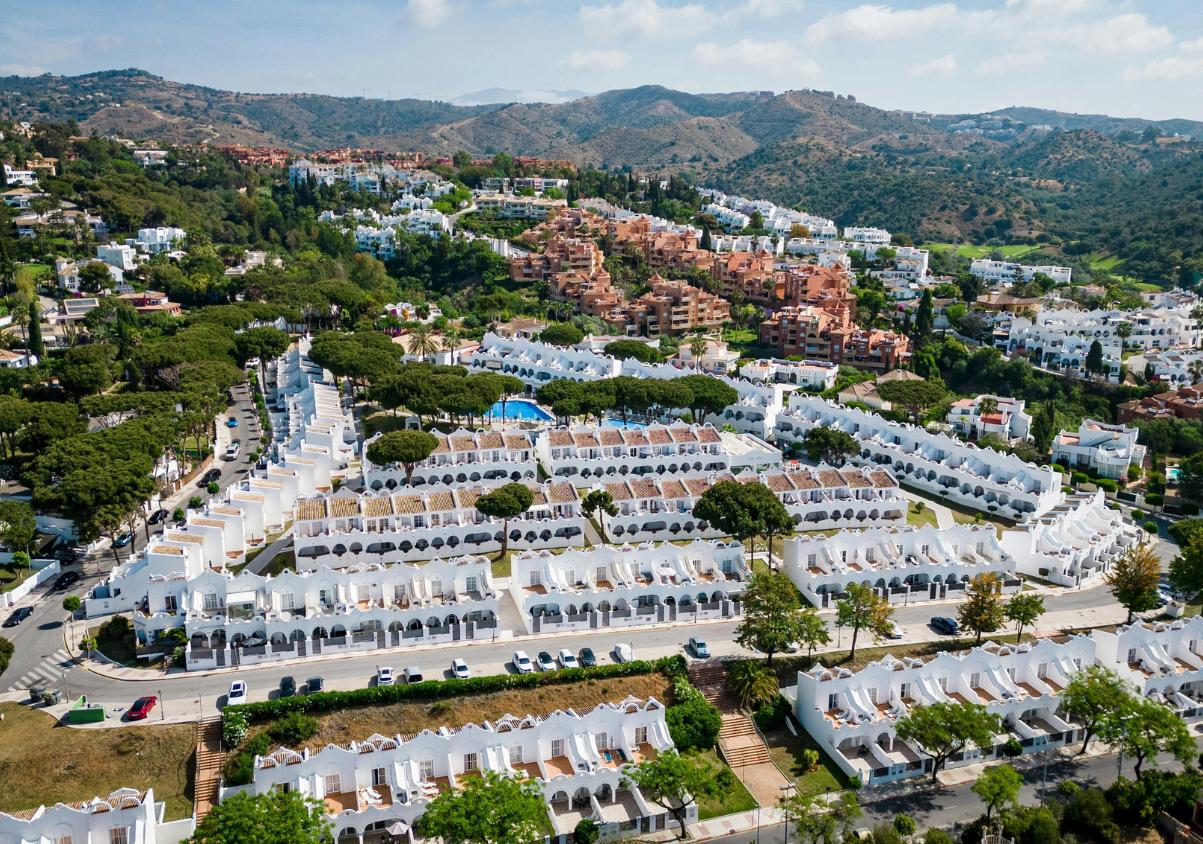

Marbella could add a new five-star Grand Luxury hotel to its accommodation offering in the coming years. The Town Hall has taken an initial administrative step by admitting for processing an extraordinary development promoted by Marbella Leisureland Investments S.L. to build a new tourist complex next to the Ojén road, in the El Chorraero-La Cañada area.
The largest version of the project includes 220 rooms and up to 15,000 square metres of built space, with an estimated investment of around €59.9 million.
The development is not designed simply as a conventional hotel. The plans also include wellness facilities, restaurants, spaces for conferences and events, underground parking, landscaped gardens and two swimming pools.
A five-star Grand Luxury hotel next to the Ojén road
The complex is planned on land located northwest of Marbella, close to La Cañada shopping centre and next to the A-355, the road linking Marbella and Ojén.
The municipal file identifies the proposal as a five-star Grand Luxury hotel on plot 11 of cadastral area 5. The project is currently being processed as an extraordinary development on rural land.
The area directly affected by the planning request covers approximately 133,920 square metres, although the wider cadastral and registered plot areas are larger.
The site is also located opposite the area where Marbella’s future City of Justice is planned, making this section of the A-355 one of the areas expected to undergo significant transformation in the coming years.
220 rooms, suites and a strong focus on wellness
The largest scenario proposed by the developer includes 220 rooms.
Not all of them would be standard rooms. The documentation includes several categories of accommodation, including Presidential Suites, Executive Suites and Junior Suites.
The hotel would also include:
- a spa and wellness areas;
- a gym;
- a restaurant and bar;
- spaces for conferences, meetings and events;
- private underground parking;
- gardens and pedestrian routes;
- a multipurpose swimming pool;
- a second splash pool.
The combination of accommodation, restaurants, wellness and event spaces positions the project within the high-end tourism sector as well as the MICE market, focused on meetings, incentives, conferences and events.
The project also studies alternatives with 180 and 140 rooms
Although the most ambitious proposal includes 220 rooms, the financial documentation considers other smaller possibilities.
One of the alternatives would have around 12,500 square metres of built space and 180 rooms, while the smallest scenario would include approximately 10,000 square metres and 140 rooms.
The 220-room version is currently being used as the main reference for the project’s economic and feasibility calculations.
This means that the final size of the hotel could still change as the planning process moves forward.
Almost €60 million of investment
The updated 2026 financial study estimates an investment of €59,885,050 for the largest version of the project.
This figure includes the cost of the land and its development, construction, infrastructure connections, landscaping, interior design and equipment.
Construction of the hotel building represents the largest part of the budget, at approximately €36.84 million, calculated using benchmark construction costs for a five-star hotel.
Around €8.8 million is also allocated to interior design and equipment, based on an estimated cost of approximately €40,000 per room.
The budget also includes costs linked to access roads, water supply, electricity connections, building permits, local construction taxes and landscaping work.
Rural land is one of the key aspects of the project
One of the most significant elements of the proposal is the planning classification of the land.
The site is classified as common rural land, which means the hotel cannot be processed as a conventional urban development.
The developer is therefore using the legal framework for an extraordinary development on rural land, a mechanism available under Andalusian planning regulations for certain projects when their compatibility and territorial justification can be demonstrated.
The documentation argues that tourist accommodation is compatible with this area and includes urban planning, economic and territorial reasons to justify the development.
However, admission for processing does not mean that Marbella Town Hall has granted final approval for construction.
It simply means that the proposal has moved forward within the administrative procedure.
More than €3.7 million in compensatory payment
Building on rural land also has financial implications.
The study calculates approximately €1.85 million in building licence fees and local construction tax.
On top of this, the project includes around €3.71 million as a compensatory payment, directly linked to the extraordinary development of rural land.
This contribution is one of the most significant costs outside the construction and equipment of the hotel itself.
Gardens, walking paths and a viewpoint
The proposal does not focus exclusively on the hotel building.
The documentation includes several landscape integration measures intended to adapt the development to its surroundings.
These include landscaped areas, pedestrian paths, walking trails and a viewpoint.
The project aims to leave a significant part of the site free from construction and organise the outdoor areas through green spaces and walking routes linked to the hotel.
The existing watercourse within the wider site is also excluded from the main area of development and remains subject to its corresponding protection.
Two swimming pools and extensive outdoor areas
The largest proposal includes two separate swimming areas.
One would be a multipurpose swimming pool, while the other is planned as a splash pool.
These would form part of a wider outdoor area including gardens, relaxation zones and pedestrian routes.
The combination of swimming pools, spa, gym and wellness facilities strengthens the positioning of the hotel within the high-end tourism market.
Around 233 jobs are forecast
The financial report also estimates the possible employment impact of the project.
For the 220-room scenario, the developer forecasts around 165 direct jobs.
A further 68 indirect jobs are estimated, bringing the overall expected impact to approximately 233 jobs.
These figures are forecasts included in the developer’s economic model and do not represent jobs that have already been created or guaranteed.
The hotel assumes an average occupancy rate of 60%
The financial documentation also includes a projection of how the hotel could operate once open.
For the 220-room version, the model assumes an average annual occupancy rate of 60%.
Average daily revenue is estimated at €650 per occupied room, combining accommodation, food and drink, leisure, events, wellness services and other commercial activities.
Based on these assumptions, the project forecasts annual revenue of approximately €31.3 million.
Operating costs are estimated at around €28.68 million per year during the period in which the bank loan remains outstanding.
Almost €2 million in annual profit during the financing period
The financial model estimates a gross annual profit of approximately €2.64 million while the loan used to finance part of the investment remains in place.
After tax, this would fall to around €1.98 million per year.
Once the financing period ends, the study estimates that gross annual profit could rise to approximately €5.06 million, with after-tax profit of around €3.79 million.
The documentation also calculates a theoretical period of just over 15 years to recover the equity investment, assuming that all annual profits were used for that purpose.
These figures are financial projections and should not be understood as guaranteed results.
Half of the investment would come from equity
The financial model proposes dividing the investment almost equally between equity and external financing.
Approximately €29.94 million would come from the developer’s own funds, while a similar amount would be financed externally.
The model assumes a 15-year bank loan with an annual interest rate of 2.5%.
This financing structure forms part of the feasibility study included in the planning documentation.
A project linked to Marbella’s future City of Justice
The location of the hotel adds another dimension to the development.
On the opposite side of the road, Marbella’s future City of Justice is planned, another major project expected to transform this part of the municipality.
The planned hotel access is linked to the road solution designed to improve connections with the judicial complex.
The City of Justice is expected to initially include more than 13,500 square metres of built space, with additional land reserved for future expansion.
If both projects move forward, the A-355 corridor could change considerably over the coming years.
Marbella continues to strengthen its luxury hotel sector
The proposal forms part of a broader trend that has seen Marbella continue to reinforce its position in the luxury tourism market.
In this case, the location is also particularly significant.
The hotel is not planned next to the seafront, the Golden Mile or Puerto Banús, but in an inland area close to La Cañada and the Ojén road.
The concept combines Grand Luxury accommodation with wellness, restaurants, conferences and events, extending the potential activity beyond traditional holiday tourism.
The hotel has not yet received final approval
The administrative status of the project is one of the most important points to understand.
The Local Government Board admitted the proposal for processing on 1 September 2026, and the documentation was later opened to public information.
This means the project has passed an initial administrative stage, but it does not yet have final approval or a building licence allowing construction to begin.
The file must continue through the corresponding planning procedures, reports and approvals.
For this reason, there is currently no official date for the start of construction or for the future opening of the hotel.
The figures of 220 rooms, 15,000 square metres and almost €60 million of investment refer to the largest scenario currently under consideration and could change as the project progresses.

Latest news


Similar News
Marbella Offers 27 Free Guided Walks Through Its Old Town
Marbella

Circuito Albatros Arrives in Marbella with Over 100 Golfers and Four Grand Final Places at Stake
Marbella

La Bajadilla marina to transform Marbella’s waterfront with more than €200 million investment
Marbella