

Marbella moves forward with a new luxury beachfront hotel on the Golden Mile
The Town Council has approved the preliminary planning document to transform the Villa La Perla plot, currently occupied by a private home, into a hotel complex of up to five storeys. The project includes 9,500 square metres of buildable floor area, a new public green space and a service road connected to the A-7 motorway.
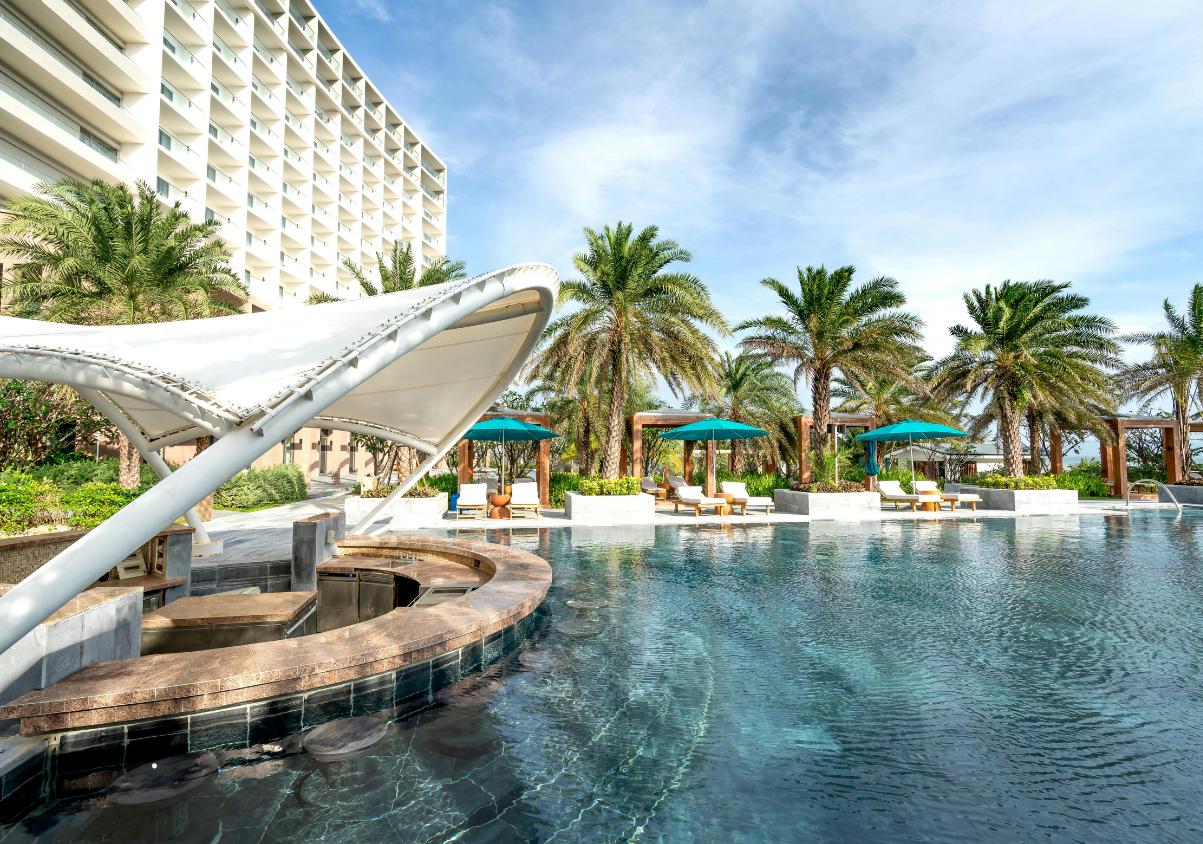

Marbella is moving forward with plans for a new ultra-luxury beachfront hotel in one of the most exclusive tourism and property locations on the Costa del Sol: the Golden Mile.
The project is planned for the property known as Villa La Perla, within the Villa Parra Palomeras area, between the coastline and the A-7 motorway. The plot, currently occupied by a detached house, would change from residential to hotel use.
The Local Government Board has approved the preliminary planning study, an initial step allowing the urban planning, environmental assessment and public consultation procedures to continue.
The development is being promoted by MH Casa Properties and proposes concentrating the building volume within a taller but more compact structure. This would reduce the amount of land occupied by the hotel and free up space for gardens, pedestrian routes and public facilities.
A luxury hotel on a plot covering almost 5,000 square metres
The development would occupy a 4,752.17-square-metre plot beside Marbella’s coastline.
The property currently has approximately 1,293.75 square metres of permitted floor area. The proposed planning modification would increase this to 9,500 square metres of buildable floor space.
The future building would include:
- A ground floor.
- Four upper floors.
- Outdoor and landscaped areas.
- Spaces associated with hotel operations.
- Internal access routes and circulation areas.
The publicly available proposal does not yet specify the final number of rooms, the exact official hotel category, the brand that would operate the establishment or the construction timetable.
According to the planning documents, the objective is to create a high-end hotel capable of strengthening Marbella’s tourism offering and taking advantage of the plot’s strategic position overlooking the Mediterranean.
The building would have a ground floor and four upper storeys
The proposed layout includes a building consisting of a ground floor plus four additional levels, making it taller than the property currently occupying the site.
The developer argues that this approach would concentrate the permitted floor area within a smaller footprint. Instead of extending the building horizontally across most of the plot, the hotel would rise vertically and leave more land free around it.
This model would make it possible to create gardens, transitional spaces leading towards the beach and outdoor areas for both hotel guests and public use.
The planning documents also state that a more compact building would provide greater flexibility when arranging guest rooms, communal areas, services and the facilities required by an ultra-luxury hotel.
The additional height will be one of the main issues considered during the planning process because of its visual impact and proximity to the coastline.
More than 900 square metres would become a public green space
One of the project’s main features is the creation of new open spaces.
Of the plot’s total surface area, 1,140.13 square metres would be allocated to landscaped areas. Most of this would be available for public use:
- 913.62 square metres of public green space.
- 226.51 square metres of private landscaped space.
The new public area would be located beside the maritime-terrestrial public domain and would help create a wider transition between the hotel building and the beach.
The proposal aims to improve visual connections with the sea, increase the amount of vegetation and integrate the plot more effectively into the landscape of the Golden Mile.
Making this land available for public use is one of the principal planning benefits associated with the developer’s request for increased buildability.
The project includes a new road connected to the A-7
The transformation of Villa La Perla also includes the creation of a service road.
Approximately 445.37 square metres of the plot would be reserved for this infrastructure, intended to improve access to the future hotel and connect it with the A-7 motorway.
The new road would help organise vehicle access and departures without concentrating all traffic around the entrances closest to the beach.
Its design will need to take into account local mobility, pedestrian routes, service traffic and the safety requirements of a hotel development of this scale.
The road connection will be particularly important because of the heavy traffic regularly experienced along the Golden Mile, especially during the peak tourism season.
A project focused on ultra-luxury tourism
The proposal forms part of Marbella’s strategy to reinforce its position in the international high-end tourism market.
The Golden Mile is home to some of the municipality’s most exclusive hotels, residential developments, restaurants and beach clubs. A new beachfront establishment would expand the accommodation available between central Marbella and Puerto Banús.
The project seeks to make use of a highly valuable tourism location without covering the entire plot with a low-rise structure.
The planning documents propose distinctive architecture, extensive outdoor areas and a direct relationship with the coastline.
The future hotel would also be expected to provide facilities and services consistent with the luxury market, although the specific features will be defined during later phases of the project.
Energy efficiency, vegetation and adaptation to heat
The development includes criteria related to sustainability and climate adaptation.
Proposed measures include passive architectural solutions intended to reduce energy consumption, improve solar protection and enhance the thermal performance of the building.
The plans also refer to incorporating renewable energy, increasing planted surfaces and reducing the urban heat-island effect through gardens and less heavily paved outdoor areas.
The final design will need to consider water consumption, the efficiency of cooling systems, waste management and the selection of plant species suited to the Mediterranean climate.
Its proximity to the sea also means the project must address exposure to wind, salt, coastal changes and restrictions associated with the maritime-terrestrial public domain.
The hotel has not yet received final approval
The municipal approval announced so far does not amount to a building licence and does not guarantee that the hotel will be constructed with all the characteristics described in the preliminary proposal.
The procedure remains at an early planning stage.
Marbella Town Council has approved the preliminary planning study, while the developer has submitted the strategic environmental document required to begin the corresponding assessment.
During this process, the authorities must examine whether the project complies with urban planning, environmental, road and coastal regulations.
The proposal may be modified before final approval, depending on technical reports, public objections and the conditions imposed by the relevant authorities.
Residents can submit comments on the proposal
The planning study and environmental documentation have been placed on public display.
This procedure allows residents, organisations and potentially affected parties to examine the documents and submit comments or suggestions.
Issues that may be considered during this phase include:
- The increase in buildability.
- The height of the future building.
- Its impact on the coastal landscape.
- Vehicle access and mobility.
- The size of the public spaces.
- The consumption of resources.
- Integration with neighbouring properties.
- Possible environmental effects.
Public participation forms part of the process that must take place before the final planning document can be prepared and approved.
A planning procedure launched in 2025
The urban planning process began in August 2025, when the Local Government Board declared it appropriate and beneficial to begin processing the transformation of the plot.
The instrument selected is an Urban Transformation Action for Urban Improvement, known in Spanish as an ATU-MU.
This mechanism makes it possible to modify certain planning parameters on an urban plot when the project also provides improvements to the surrounding area, new public facilities or publicly accessible spaces.
In this case, the increased buildability and change to hotel use are linked to the creation of the public green area, the new road and the overall reorganisation of the property.
The project’s final viability will depend on its compliance with all the requirements established during the procedure.
Marbella strengthens its commitment to high-end hotels
The Villa La Perla proposal forms part of Marbella’s consolidation as one of Europe’s leading luxury tourism destinations.
The city already has a significant number of five-star and ultra-luxury hotels, particularly around the Golden Mile, Puerto Banús and residential areas close to the coast.
A new hotel could generate direct employment during construction and once the establishment becomes operational, while also increasing demand for suppliers, restaurants and complementary services.
At the same time, its beachfront location makes environmental integration, mobility and the delivery of genuine public benefits central to the planning procedure.
The final outcome will need to balance the private development of an exceptional plot with the protection of the landscape and improvements to the urban space closest to the beach.
The documents, public consultation period and official status of the planning procedure are available in file 81331/2025 published by Marbella Town Council.

Latest news


Upcoming events
17
Sep
La Pequeña Cuba Gastro-Cultural Festival in San Pedro Alcántara 2026
18
Sep
World Wellness Weekend Marbella 2026
18
Sep
Candlelight: Queen vs. ABBA in Málaga
18
Sep
Candlelight: Coldplay and Imagine Dragons in Málaga
18
Sep
3 de Corazones – Pancho Céspedes, Enrique Ramil and José Luis Jaén in Málaga
Similar News
Oakmond Marbella: the new luxury and longevity resort transforming the former Incosol hotel
Marbella
Anfitrión Marbella Villas & Suites: boutique luxury focused on privacy, design and art near Puerto Banús
Marbella
Costa del Sol strengthens its wellness offering with three new luxury hotel spas
Marbella