
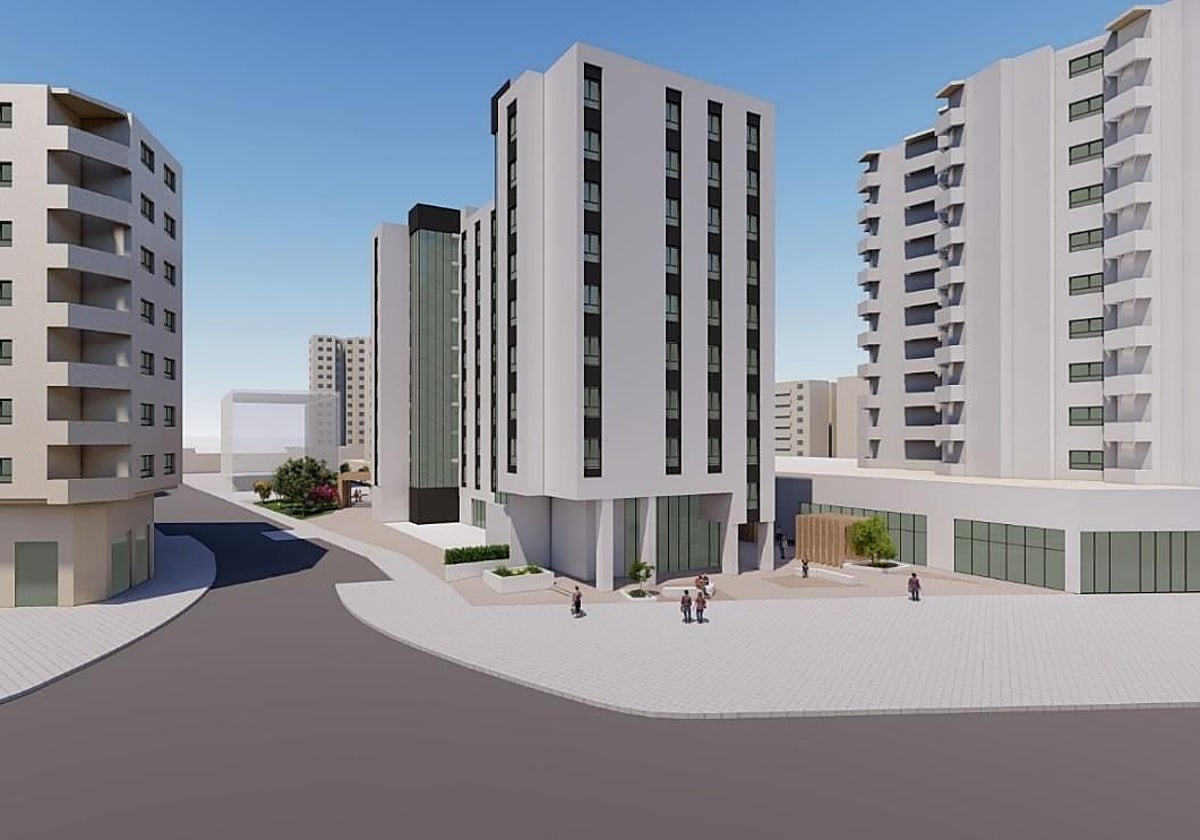
This is what the ten-story hotel will look like on the old Porcelanosa site in Málaga

Málaga
02/06/2026 at 00:22h.Amidst the debate on the review of tourist uses in Málaga, several hotel projects of four or more stars, which would initially be exempt from the one-year moratorium that the City Council wants to approve, continue to advance in their processing at the Municipal Urban Management. One of them is the planned construction of a hotel on the plot still occupied by the building that housed the old Porcelanosa store in Málaga, on Velázquez Avenue.
The file has already been disclosed by Urban Planning after its approval by the Local Government Board last month. The renderings made by the architecture studio of Domingo Corpas give an idea of what the remodeling of this area will look like, for which a modification of the General Urban Planning Plan (PGOU) is being processed.
The goal of the action, promoted by a society of Hispater, an investment group based in Madrid that participated years ago in the creation of the Easy Hotel, built on Engineer José María Garnica Avenue, is to increase the height of the buildings to gain more green areas.
Thus, on the Porcelanosa grounds, it plans to develop a four-star hotel, for more than 200 rooms, in a building of ground floor plus ten, of which a first sketch is already outlined in the file. The document does not mention the hotel use of the property and attributes it a residential destination. However, it does point out that it will be a "residential or alternative use" development. Unless modified, the PGOU's regulations consider hotel use as an alternative to residential throughout the city, hence the proliferation of hotel projects of various categories and tourist apartment complexes.
This operation, which covers an area of 6,730 square meters, is completed with another construction of ground floor plus eight in which a space for equipment and a total of 16 social housing units, planned by the PGOU in this area, will be enabled. Also planned were about 40 free-market apartments that are ultimately eliminated by including the buildability they represent within the hotel use. The project is completed with underground parking and green areas that will connect it with Guindos Avenue.
The underground floor for parking is planned under those landscaped areas. Likewise, the file, which still has a long process to go through including an environmental assessment procedure by the Andalusian Regional Government, serves to fit this operation with a circumstance that initially compromised it. It is the existence of a parking basement of an adjacent residential building whose footprint invades the Porcelanosa area. With this formula, the developers manage to overcome this difficulty, avoiding a demolition that "would entail a scenario of social alarm and infeasibility of the action," as argued in the file.
"Thanks to this strategy, the built surface represents only 32.95% of the total sector, with the remaining 67.05% allocated to free spaces and green areas for the enjoyment of the citizens," the document explains, which also points out that "it improves urban permeability by proposing a reconfiguration of the equipment plot that allows entry from Calañas Street while the adjacent sector is not developed."
- More topics
- Junta de Andalucía
- Buildings
- Tourism
- Málaga

Latest news


Upcoming events
12
Nov
El Desembarco, la traición de Viriato at La Caja Blanca
12
Nov
HOMER El Mero Mero at Sala Trinchera Málaga
13
Nov
Marbella Startup Lab – Innovate & Collaborate
13
Nov
Candlelight: Coldplay & Imagine Dragons at Sala Fundación Unicaja María Cristina
13
Nov
Candlelight: Tribute to Ludovico Einaudi at Anantara Villa Padierna
Similar News

Málaga Airport Makes History with More Than Three Million Passengers in One Month
Málaga
Port of Málaga looks beyond its docks to support future growth
Málaga

Guide to the Virgen del Carmen Processions in Málaga and the Province
Málaga