The luxury hotel in the Las Delicias garage in Málaga embarks on a new urban path


Málaga
12/05/2026 at 00:16h.The project to build a five-star hotel on what is currently the Las Delicias parking lot, a privately owned space of about four thousand square meters located between Don Rodrigo and Marqués de Valdecañas streets, near the historic center of Málaga, embarks on a new urban path. The initiative, which was advanced by SUR last year, goes back to square one and receives a new initial validation from the City Council this Tuesday.
Specifically, the Local Government Board approves the admission for processing of the advance of the special protection plan and for the urban remodeling of this area, a measure with which the project starts from scratch after the Culture Council issued a negative report on the operation, which began to be processed with another type of urban planning file.
With the procedure that starts now, the hotel promoters hope to be able to achieve approval in the coming years. It is a longer path, because it requires a prior environmental assessment by the Council. However, the Catalan tourist accommodation chain Yurbban hopes that it will serve to fit the action as they have planned so far. For this, they signed an option to purchase agreement for the Las Delicias parking lot with its current owners, the company Gestionpark Málaga, which ends in July 2028. The goal is that by that time the urban planning file can be resolved to build the hotel.
The action, designed by the architect Juan Ramón Montoya Molina, a professional with a studio in Benalmádena who participated in other hotel projects in the capital and the province, would be built over three basement floors intended to house as many parking spaces as possible, to compensate for the loss of the two hundred currently offered by the Las Delicias garage, and to reserve parking for hotel guests. For this, some archaeological surveys have already been carried out, although construction in the subsoil will be conditioned by more exhaustive surveys that will be audited by the delegation of the Culture Council. Vehicle access to the 'parking' basements will be made through Don Rodrigo street.
On the surface, to respect the provisions of the current urban plan for the Historic Center, the project proposes the creation of a central public square of 1,193 square meters with gardens that will connect Molinillo del Aceite street with Carmelitas street. Around this new square, the pieces of this intervention are articulated. Thus, on one side, attached to the back of the buildings on Álvarez street, the buildings that will house the hotel rooms will be constructed, for which Culture requested a reduction in their height.
The action will enhance an old temple that belonged to public baths from the 19th century
Marqués de Valdecañas street will remain as access to the future interior square the facade that currently serves as the entrance to the part of the garage where a temple with columns that belonged to old public baths from the 19th century (the baths of Álvarez) is preserved. This temple will be restored and moved to the interior of the square, where the creation of ponds and fountains is also planned as a reminder of one of the many uses that this space had in the past, which was also a convent, bullring and even a summer cinema.
Another part of the hotel rooms will be in a new building that will be a continuation of the facade of the old convent of the nazarenes, which has been refurbished to house a training center of the French business school ESSCA. On the roof of this other part of the hotel with a facade to Marqués de Valdecañas street, the creation of a swimming pool is planned, and its ground floor will house a restaurant.
On the other side of the new square, an arched concrete structure built in the fifties of the last century for a vehicle dealership and which has architectural protection will be recovered. It is planned that this structure will host a gym with spa and a multipurpose room, spaces of private independent management from the hotel, but which its future clients will also be able to use. The project plans to remove all the roofs attached over the years to this arched structure, so that it will be completely exempt, which will allow the hidden rear facades of the María Cristina concert hall and the new business school of ESSCA to be enhanced.
Likewise, the operation foresees the option to build a public equipment building, which would be in the hands of the Municipality, on a plot of 427 square meters reserved for this purpose in the area closest to the Plaza de los Cristos, with a facade to Don Rodrigo street. This plot of land ceded to the City Council is valued at 846,705 euros. In addition, the promoters have estimated at 339,341 euros the cost of the urbanization works of the area.
comments Report an error
Latest news


Upcoming events
12
Nov
El Desembarco, la traición de Viriato at La Caja Blanca
12
Nov
HOMER El Mero Mero at Sala Trinchera Málaga
13
Nov
Marbella Startup Lab – Innovate & Collaborate
13
Nov
Candlelight: Coldplay & Imagine Dragons at Sala Fundación Unicaja María Cristina
13
Nov
Candlelight: Tribute to Ludovico Einaudi at Anantara Villa Padierna
Similar News

Málaga Airport Makes History with More Than Three Million Passengers in One Month
Málaga
Port of Málaga looks beyond its docks to support future growth
Málaga
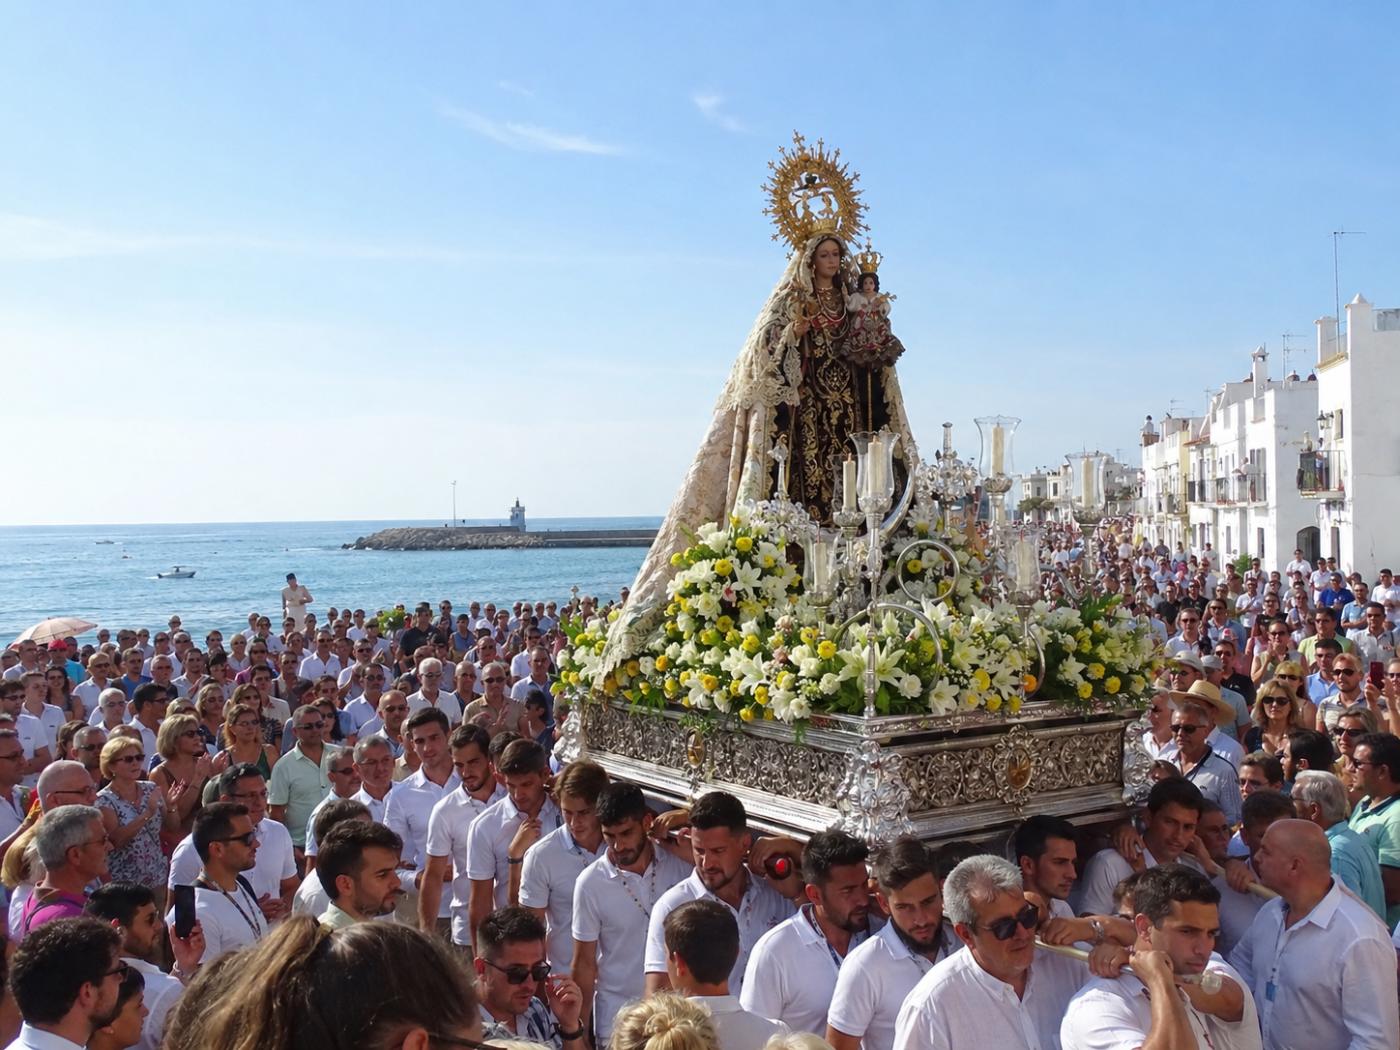
Guide to the Virgen del Carmen Processions in Málaga and the Province
Málaga