Costa del Sol News
The Mijas Town Hall has put out to tender the comprehensive remodeling works of the La Cala football field, with a tender budget of 10.3 million euros. The project includes the expansion and remodeling of the football field and the replacement of the turf, as well as the construction of a new building with covered stands, a cafeteria, and changing rooms. The intervention includes the improvement of the exterior urbanization and parking, along with the repair of the adjacent exterior road. The execution period for the works is 14 months from the start.
The Mijas Council has specified in the tender documents that the work will begin in a first phase with the turf replacement at the facility as the first and most urgent action. The turf replacement, which has a budget of 1,180,694 euros within the overall project amount, will be replaced with a latest-generation turf that will provide higher performance and quality, with high resistance to abrasion and ultraviolet rays, optimal recovery capacity, and that facilitates control of the ball's bounce and roll.
Among the technical specifications, the Council establishes the replacement of the football 11 and football 7 goals with wheeled ones to avoid turf abrasion from friction when they are knocked down, as well as new benches for substitutes and referees; and corner flags.
It also includes the renewal of the pipelines and the final resulting field must have the regulatory dimensions according to the current regulations for a 1st division RFEF field.
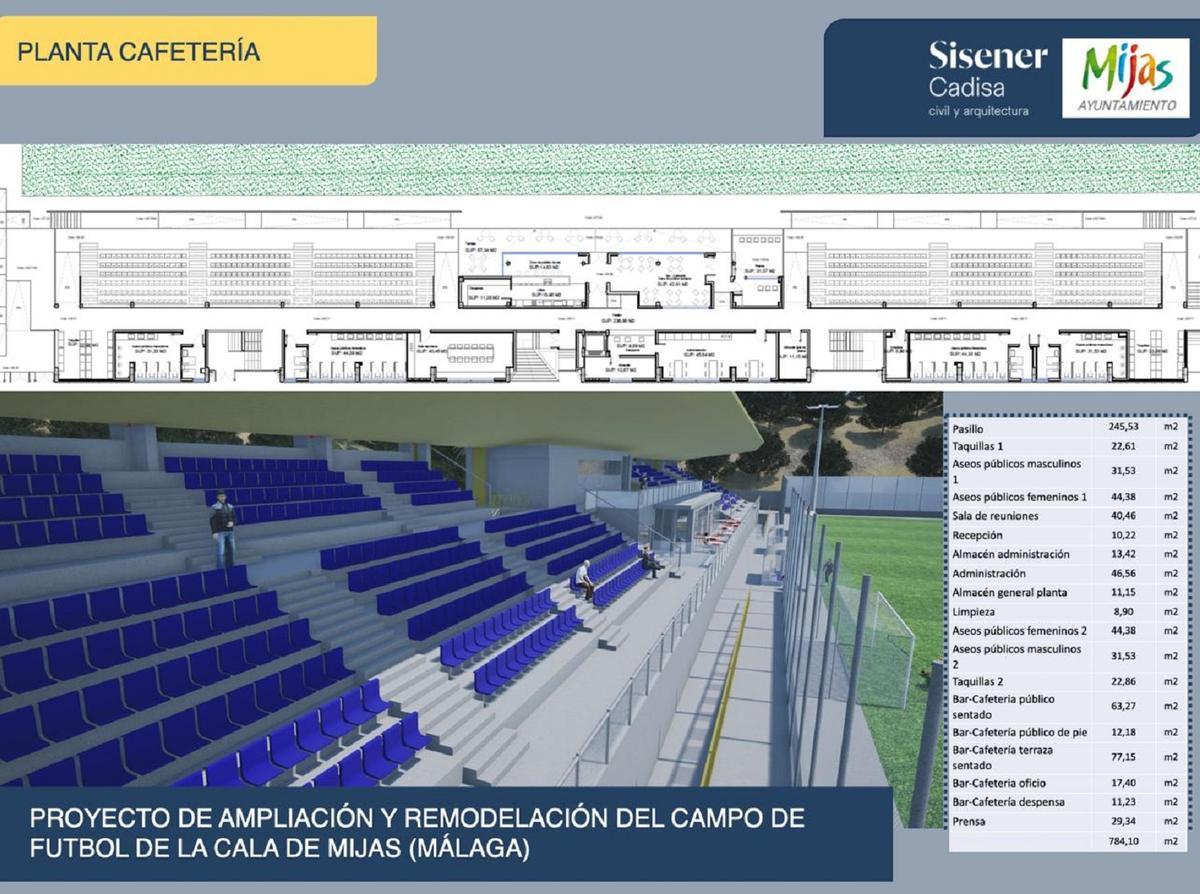
In a second phase, the current building where the changing rooms, storage, and machine room are located will be demolished for a more functional one with a covered grandstand on the upper floor, with a capacity for about 960 seated people and 11 places reserved for people with reduced mobility. All of them must ensure good visibility of the playing field and protect the spectator from weather conditions.
The new building will also have ticket offices, reception and administration, meeting room, changing rooms with showers and lockers, storage, accessible public bathrooms, cafeteria, and terrace.
It will also include a multipurpose space where complementary sports practices such as training and weight training rooms can be developed. This part of the project has a specific budget of 5.2 million euros.
On the other hand, the plan is to reorganize the exterior space and expand the parking, with a budget of 523,624 euros. The intervention will be carried out on an area of more than 4,500 square meters to improve and make access more comfortable.
The contractor of the works must ensure the use of the facilities of the complex during the execution of the first phase, which involves the replacement of the turf.
Furthermore, the works planned in the second and third phases of the project must be fully compatible with the use of the playing field.