
Swimming pool, sports center, parking and courts: this is what the new Los Boliches stadium will look like
The complex should be built by 2029 and the City Council wants the parking lot to open within two years.
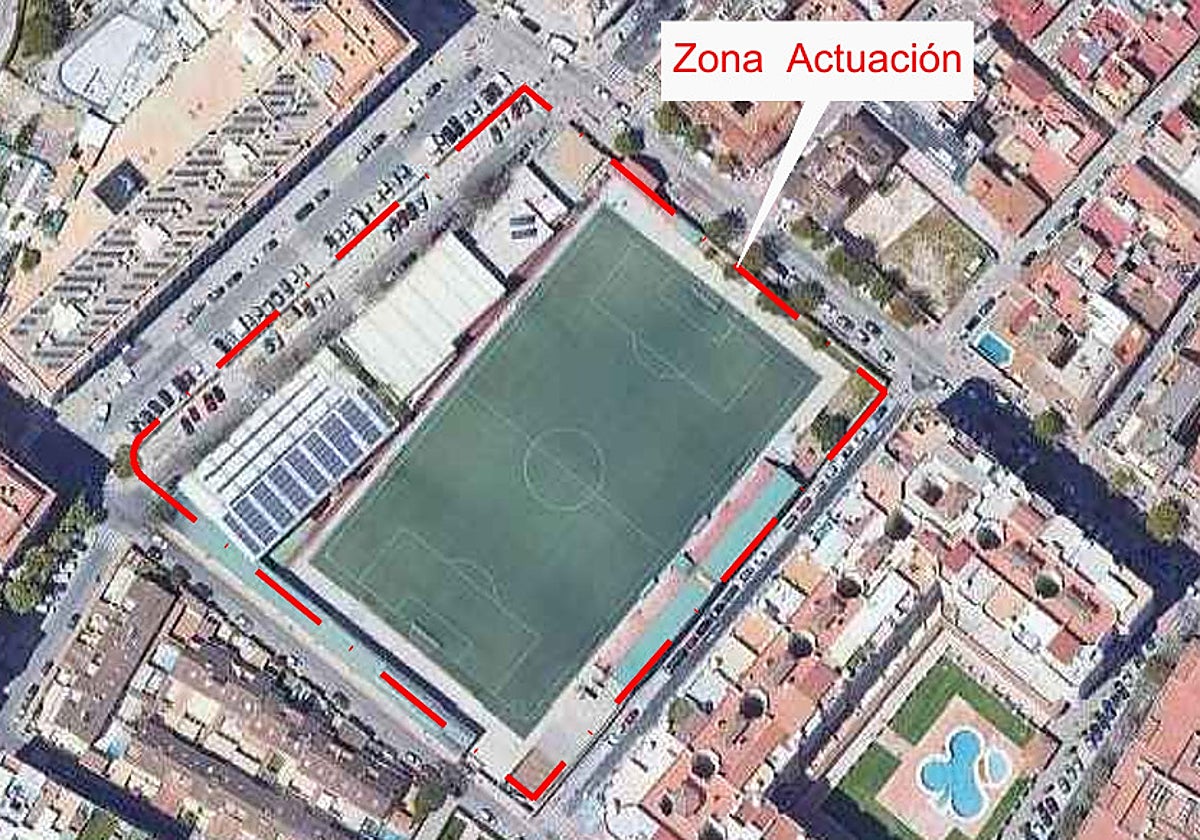

Football field, outdoor swimming pool, a multi-sport pavilion, indoor hockey and volleyball courts, an underground parking with a capacity for a "minimum" of 1,000 vehicles, and the new headquarters for the Fuengirola-Mijas judicial district courts. All these facilities will be housed in the new Santa Fe de Los Boliches sports complex, a large-scale project that has already been initiated by the Fuengirola municipal government and which has been put out to tender with a budget of 50.82 million euros, including the drafting of the project and construction.
Investment
50.82 million Tender
The City Council has put out to tender for this amount the drafting of the project, which must be ready in four months, and the execution of the works, which must last a maximum of 32 months.
The technical document, which will define the details of the project, must be ready four months after the contract is formalized, while the work will extend for a maximum period of 32 months, so by 2029 the work must be completed. However, the City Council will 'reward' in the awarding, for which the deadline for submitting bids is open until the 19th, the reduction of the execution period and the opening of the parking two years after the start of the work.
It will also 'reward' the construction of the swimming pool and the complementary sports center, as both facilities are not an essential part of the project, but are listed as improvements, along with the construction of a multipurpose room, the second that the complex would have, which will have a surface area of 14,484.85 square meters, 1,348 more than the current stadium has, since it will be expanded by gaining space along Francisco Rivera 'Paquirri' Avenue.
The City Council has included in the tender as an improvement a 25-meter outdoor swimming pool and a complementary sports center
The field for the 'king sport' will be suitable for 11 and 7-a-side football matches, and will have a grandstand for 1,000 people and nine changing rooms (two main, another for referees, and the rest for cross competitions). One of the great novelties of the sports complex will be the outdoor swimming pool, which will be built if included in the winning bid. It would have dimensions of 25 meters long and 12.5 meters wide, half of those required for an Olympic facility, and will provide an approximate capacity of 156 users.
Covered facilities
In the Los Boliches complex, a sports center "complete as an extra sports equipment" to the main one, with a minimum surface area of 1,000 square meters, has also been included as an improvement. The multipurpose court would allow the practice of various sports such as basketball, indoor football, handball, and volleyball. It would be at least 30 meters long and 20 meters wide, with safety bands of at least two meters on each of its sides, and will have a synthetic, wood, or vinyl floor.
The facilities for hockey and volleyball, both covered, will each have a capacity for 250 spectators and five changing rooms
The facilities for hockey and volleyball, both covered and mandatory in the project, will each have a capacity for 250 spectators and five changing rooms. Additionally, there will be a multipurpose room with a minimum surface area of 200 square meters, and a capacity for 40 people, which can be used for "various purposes such as directed classes, gymnastics, dance, fencing, meetings, etc.," details the City Council, which has set the construction of a second room as an improvement.
There will also be space for a cafeteria of 150 square meters, 100 of them terrace; concierge; infirmary; a technification classroom; in addition to a machine room, toilets, storage rooms, and a cleaning room.
New courts
The complex will house the new headquarters of the courts, fulfilling a historic demand that will end the dispersion of facilities. The judicial complex will have a surface area of 7,272 square meters, 60% more than it currently has (4,300 m² in four buildings).
The new judicial headquarters will have 3,000 m² more than the current four buildings and will be adapted to the new law, in which officials do not work by court, but by sections and services
The building, for which the Regional Government will pay the City Council an annual fee of 617,040 euros for 30 years (18.5 million in total), will be born already adapted to the state reform of the Law of Efficiency of the Public Justice Service, which came into effect in Fuengirola on October 1 with special difficulties in the current buildings due to lack of space. In the new model of instance court, the more than one hundred officials no longer work for a specific court but in common sections and services.

Latest news



Upcoming events
12
Nov
El Desembarco, la traición de Viriato at La Caja Blanca
12
Nov
HOMER El Mero Mero at Sala Trinchera Málaga
13
Nov
Marbella Startup Lab – Innovate & Collaborate
13
Nov
Candlelight: Coldplay & Imagine Dragons at Sala Fundación Unicaja María Cristina
13
Nov
Candlelight: Tribute to Ludovico Einaudi at Anantara Villa Padierna
Similar News

Málaga Airport Makes History with More Than Three Million Passengers in One Month
Málaga
Port of Málaga looks beyond its docks to support future growth
Málaga

Guide to the Virgen del Carmen Processions in Málaga and the Province
Málaga